The Garden Rotunda
Architectural & PEB Proposal
Complete turnkey engineering proposal for a 150 ft clear diameter circular Victorian Orangerie Glasshouse Marquee, featuring a monumental 36-ft radial rib glass dome & lantern cupola, dual colonnade galleries, and the signature suspended starlit fairy light waterfall canopy.
Interactive Three.js / WebGL
Real-Time 3D Walkthrough Model
True-to-scale 3D simulation with 1st-person exploration, camera presets, day/night atmospheric transitions, and cascading fairy-light canopy dynamics.
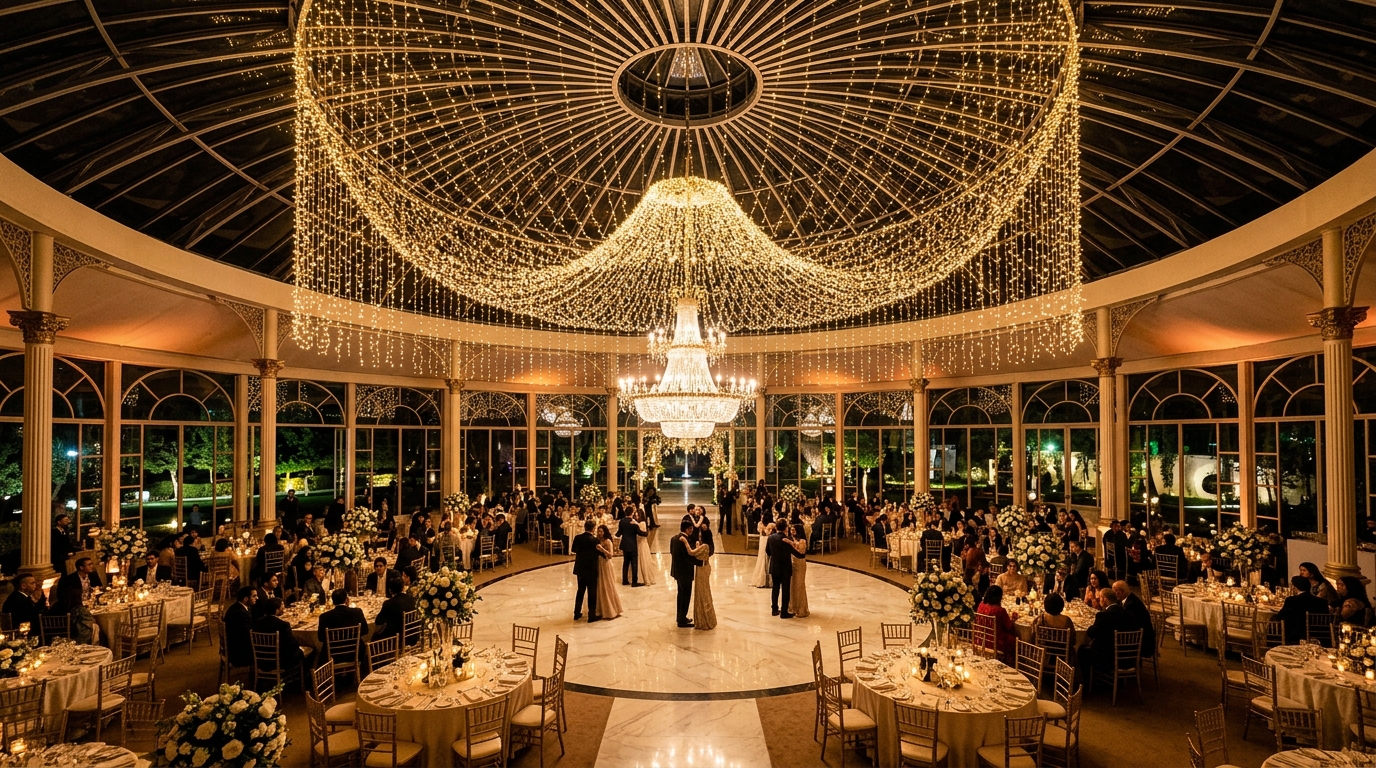
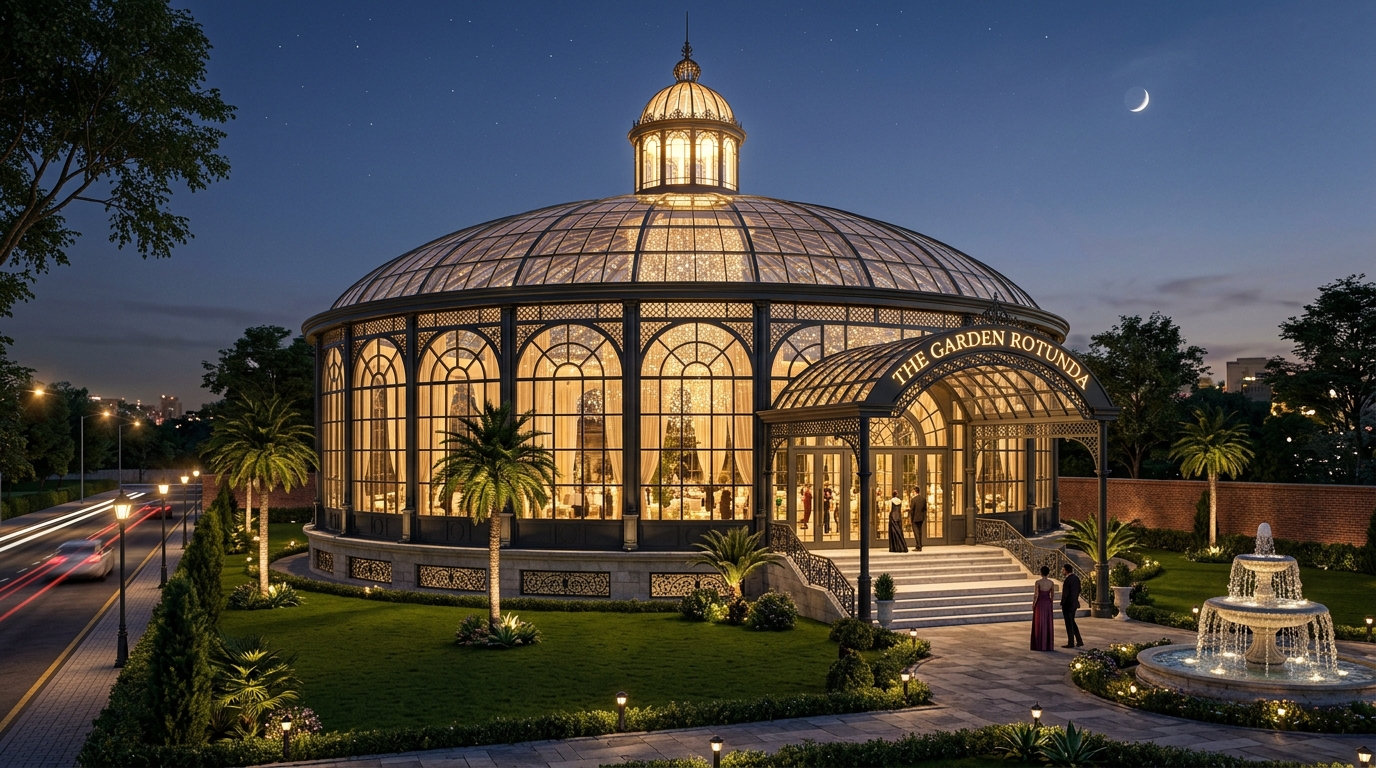
Photorealistic Visualizations
Design Fidelity & Reference Renders
100% faithful replication of the Bedian Road site concept, capturing the starlit celestial tunnel, continuous arched glass conservatory walls, and illuminated date palms.
Engineering Drawings
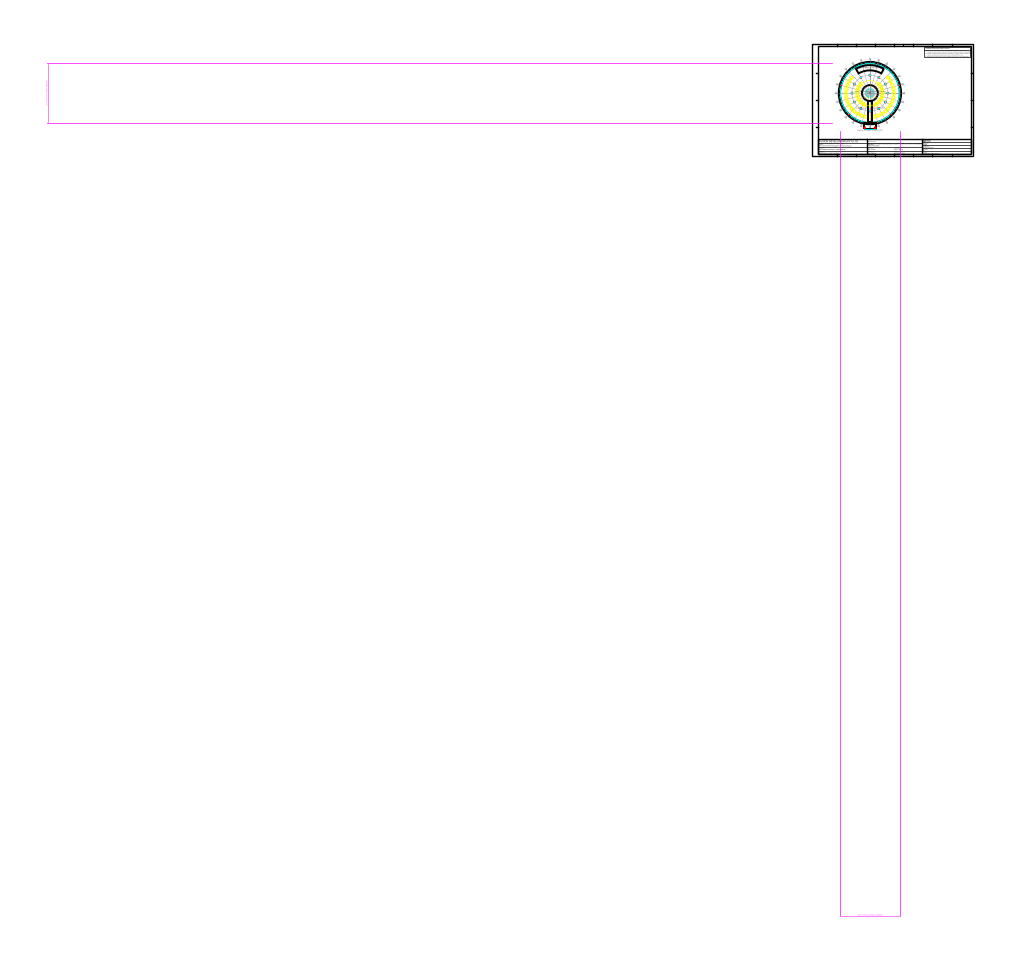
Complete 2D CAD Drawing Set (A3 Landscape)
High-precision architectural, structural, and sectional drawings with dual millimeter & feet-inch dimensioning. All files hosted on FusionOS Docker.
Technical Standards
Engineering Specifications Matrix
Strict structural, envelope, and electrical parameters calculated for high-wind resistance, thermal insulation, and seamless event acoustics.
📐 Spatial & Dimensional Data
| Footprint Form | 150'-0" (45,720 mm) Clear Diameter Circular Rotunda |
| Perimeter Circumference | 471.24 ft (143.63 m) |
| Covered Area | 17,671 sq. ft. (~4.4 Kanals) |
| Side Wall (Eave) Height | 16'-0" (4,877 mm) |
| Center Apex Height | 36'-0" (8,382 mm) |
| Structural Bays | 24 Radial Bays @ 15° (19.63 ft / 5.98 m arc) |
| Aisle Distribution | 45' R Central Arena + Outer Promenade Colonnade |
| Banquet Seating | 800 to 1,200+ Guests |
🏗 PEB Structural Steel Framing
| Primary Frames | 24 Radial Arch Trusses + 3 Ring Trusses |
| Steel Grade | ASTM A572 Grade 50 (345 MPa) |
| Interior Columns | CHS 219 × 8.0 mm Hollow Tubular |
| Perimeter Columns | Built-up / UC 200 Steel Columns |
| Roof Purlins | Cold-Formed Z200 × 2.0 mm @ 1.4m |
| Wind Bracing | 20 mm Dia Solid Tie Rod X-Bracing |
| Design Wind Speed | 120 km/h (Lahore / Bedian Code) |
| Foundation Pads | 1,500 × 1,500 mm Isolated RC Pads |
🪟 Envelope, Roof & Glazing
| Architectural Style | Victorian Orangerie Conservatory |
| Perimeter Glazing | French Semicircular Arched Paneling |
| Glass Type | 8mm + 12A + 8mm Double Insulated |
| Frame Finish | Matte Black Epoxy Architectural Steel |
| Roof Type | Curved Barrel Vault PVDF / Sandwich |
| Thermal Insulation | 50mm Polyurethane Core (R-14) |
| Outdoor Terrace | Stepped Flamed Granite (+600 mm) |
| Ballroom Flooring | High-Gloss Polished Terrazzo/Concrete |
💡 Signature Lighting & MEP Rig
| Signature Ceiling | Suspended Fairy Light Waterfall |
| LED Points Count | 15,000+ Warm-White Micro-LEDs |
| Suspension Rig | Catenary High-Tensile Stainless Wire |
| Dimming Control | 0-10V DMX Dual-Zone Dynamic Control |
| Column Spotlights | Warm Architectural Up/Down Sconces |
| Exterior Grazing | Linear IP67 Floodlights on Roof Arc |
| HVAC Capacity | 120 Tons Packaged Chilled Air Units |
| Air Delivery | Underfloor / Side Plenum Displacement |
Commercial Proposal
Itemized Investment & BOQ Summary
Transparent turnkey budget breakdown covering civil works, structural steel, conservatory envelope, signature lighting, and finishes.
| Item # | Trade / Scope Description | Quantity / Metric | Unit Rate (PKR) | Total Amount (PKR) |
|---|---|---|---|---|
| 01 | Civil Substructure & Foundation: 26 RC isolated column footings, tie beams, +600 mm perimeter retaining plinth, compaction, and outdoor stepped terrace. | 17,671 sq. ft. | PKR 1,150 / sq.ft. | 23,000,000 |
| 02 | PEB Structural Steel Superstructure: 13 Curved lattice portal trusses (100 ft span), 26 CHS interior colonnade posts, perimeter columns, Z200 purlins, anchor bolts, and anti-corrosion primer + PU paint. | 145 Metric Tons | PKR 345,000 / Ton | 50,025,000 |
| 03 | Victorian Arched Conservatory Glazing: Floor-to-ceiling black structural steel frames, French semicircular top arches, double-glazed insulated tempered glass, and entrance portals. | 11,500 sq. ft. | PKR 2,650 / sq.ft. | 30,475,000 |
| 04 | Curved Radial Rib Dome & Lantern Insulated Roof: Continuous curved arch insulated sandwich panels with 50mm PU core, PVDF coating, acoustic dampening, perimeter gutters, and downspouts. | 23,200 sq. ft. | PKR 1,450 / sq.ft. | 33,640,000 |
| 05 | Signature Fairy Light Waterfall Installation: 15,000+ Warm-white micro-LED suspended canopy, stainless steel catenary cables, column sconces, exterior roof graze fixtures, and DMX dimming panels. | Turnkey Rig | Lump Sum | 14,500,000 |
| 06 | High-Gloss Ballroom Flooring & Finishes: Seamless polished concrete terrazzo slab with high-specular reflective seal, central bridal runway, and elevated stage dais. | 17,671 sq. ft. | PKR 650 / sq.ft. | 13,000,000 |
| 07 | HVAC & Electrical Distribution Infrastructure: 120-Ton packaged chilled air system, ducting, main distribution boards, wiring, and generator synchronization panels. | Turnkey MEP | Lump Sum | 28,500,000 |
| TOTAL TURNKEY PROPOSAL INVESTMENT (PKR) | PKR 193,140,000 | |||
Contract Milestones
Phased Payment Milestones
Milestone 01 • 20%
Contract Signing
Engineering sign-off, steel raw material procurement & foundation mobilization.
Milestone 02 • 25%
Plinth & Fabrication
Completion of isolated pad footings & factory fabrication of curved trusses.
Milestone 03 • 25%
Erection & Roof
Erection of steel frames, columns, purlins, and curved insulated roof canopy.
Milestone 04 • 20%
Glazing & Lighting
Installation of arched glass conservatory walls & fairy-light waterfall rig.
Milestone 05 • 10%
Testing & Handover
MEP commissioning, HVAC performance test, and final client key handover.
Ready to Execute The Garden Rotunda?
Fusion Developers provides full in-house PEB fabrication, architectural engineering, and turnkey site construction on Bedian Road. Contact Chairman Mian Usman and our chief engineering team to proceed.